<-- style PDP --> 159 MACDOUGALL Drive, Loyalist - Detached for sale for $599,000
  • for sale

159 MACDOUGALL Drive

Loyalist, Ontario, K7N 0A2 - Amherstview

$599,000

  • Neighbourhood

    Amherstview

  • Major Intersection

    Bath Road to Speers Blvd. to Islandview Drive to MacDougall Drive.

  • Listed Since: 16 day(s)

  • Last update: today

Overview

  • Property Type

    Detached, 2-Storey

  • Bedrooms

    3

  • Bathrooms

    3

  • Basement

    Full + Finished

  • Kitchen

    1

  • Total Parking

    3 (1 Attached Garage)

  • Lot Size

    43.18x107.57 (Feet)

  • Taxes

    $5,824.00 (2025)

  • Type

    Freehold

Property Description

Property description for 159 MACDOUGALL Drive, Loyalist

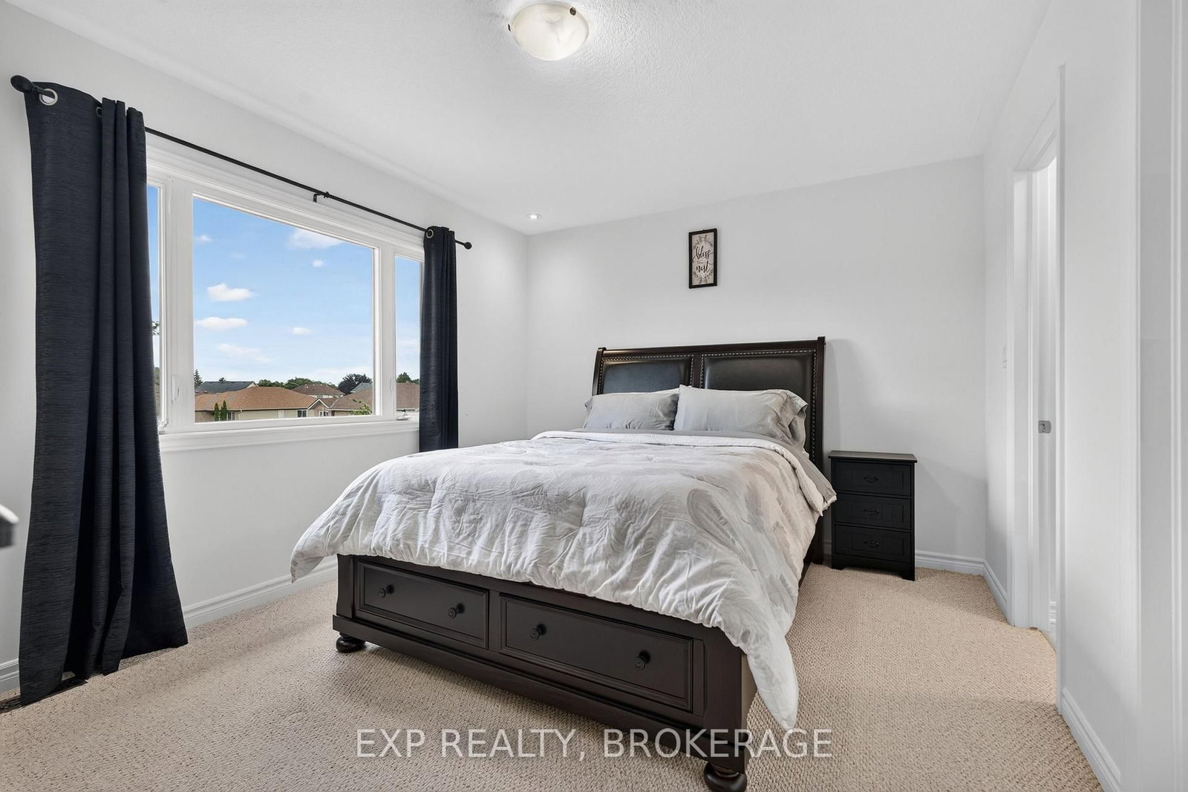
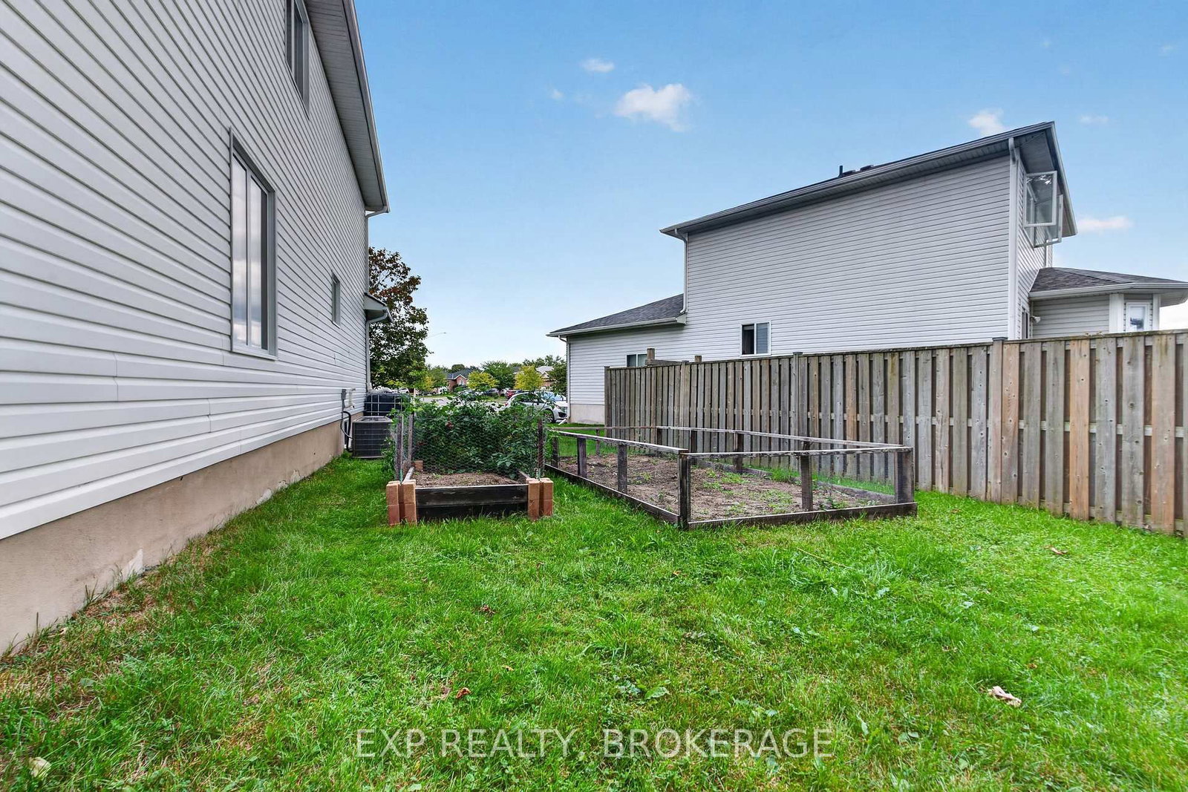
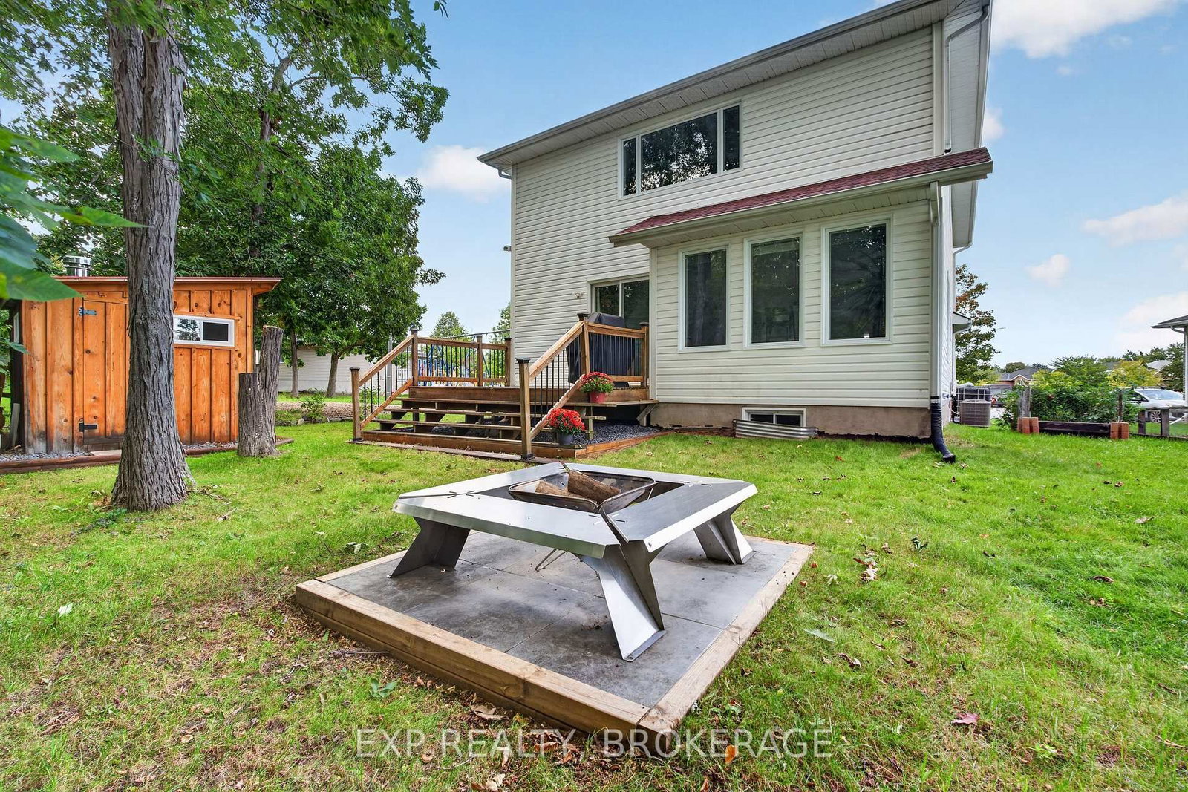
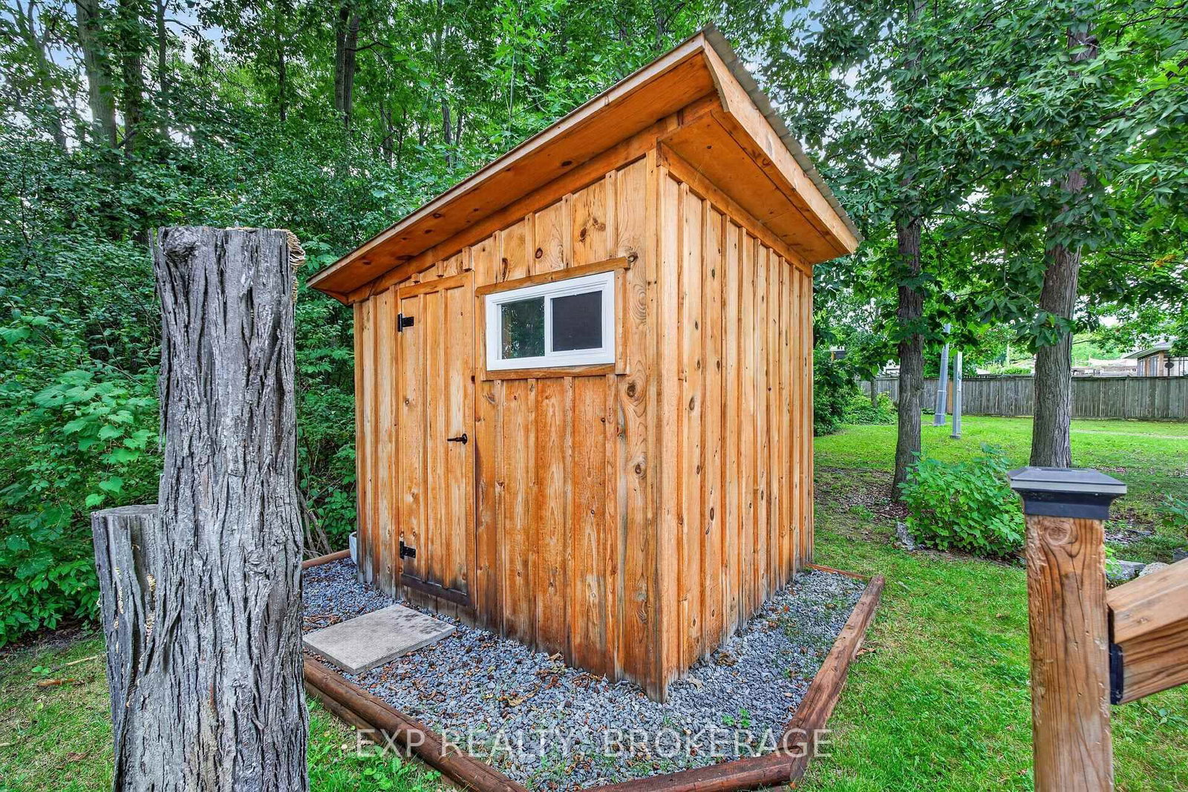
Discover the possibilities at 159 MacDougall Drive, a bright and thoughtfully designed family home tucked into a welcoming Amherstview neighbourhood. Set on an exceptionally spacious pie-shaped lot that extends to approximately 75 feet across the rear, this property offers a rare sense of space and privacy within a residential community. Inside, the open-concept main level is filled with natural light, thanks to soaring vaulted ceilings and oversized windows that frame the expansive backyard. The combination of volume, light, and views creates a relaxed atmosphere with a touch of country charm. The modern kitchen is designed for both everyday living and entertaining, featuring a generous centre island, abundant workspace, and easy connection to the dining and living areas. A flexible main-floor bedroom adds valuable versatility, whether needed for guests, extended family, a home office, or a growing household. Upstairs, two generously proportioned bedrooms each feature walk-in closets, complemented by a convenient 4-piece bathroom and second-floorlaundry.The partially finished basement adds even more room to spread out, with a comfortablerecreation/family room ideal for movie nights, games, or casual gatherings. The unfinished area provides excellent storage and exciting potential for additional living space, a hobby area, or an in-law suite. Enjoy peace of mind knowing several major components have already been updated, including the furnace and air conditioning in 2022 and the roof in 2023. Step outside and take advantage of the expansive backyard, offering plenty of room for children and pets to play, gardening, entertaining, or creating your own outdoor retreat. Ideally situated close to schools, parks, Lake Ontario, waterfront amenities, shopping, and Kingston, this distinctive Amherstview property delivers space, flexibility, and an enviable lifestyle.

Listed by EXP REALTY, BROKERAGE

  • MLS #

    X13789602

  • Sq. Ft

    2000-2500

  • Sq. Ft. Source

    MLS

  • Lot Irregularities

    n/a

  • Year Built

    16-30

  • Pool

    None

  • Drive

    Private

  • Garage

    Attached, 1 spaces

  • Total Parking

    3

  • Family Room

    Y

  • Den

    Y

  • Exterior

    Alum Siding

  • Fireplace

    N

  • Roof

    Asphalt Shingle

  • Foundation

    Concrete

  • Elevator

    n/a

  • Water View

    n/a

  • Laundry Level

    Upper

  • Heat

    Forced Air

  • A/C

    Central Air

  • Water

    Municipal

  • Water Supply

    n/a

  • Sewers

    Sewers

  • Central Vac

    N

  • Kitchen

    4.1 x 4.71 ft Main level

  • Dining

    2.57 x 1.98 ft Main level

  • Living

    6.43 x 6.83 ft Main level

  • Br

    3.4 x 3.66 ft Main level

  • Bathroom

    3.39 x 1.54 ft Main level

    3 Pc Bath

  • Primary

    4.16 x 3.67 ft 2nd level

  • Br

    3.38 x 4.31 ft 2nd level

  • Bathroom

    3.11 x 4.87 ft 2nd level

    4 Pc Bath

  • Laundry

    2.34 x 1.94 ft 2nd level

  • Rec

    6.19 x 4.72 ft Bsmt level

  • Bathroom

    2.69 x 1.55 ft Bsmt level

    4 Pc Bath

  • Utility

    7.29 x 11.26 ft Bsmt level

  • MLS #

    X13789602

  • Sq. Ft

    2000-2500

  • Sq. Ft. Source

    MLS

  • Lot Irregularities

    n/a

  • Year Built

    16-30

  • Pool

    None

  • Drive

    Private

  • Garage

    Attached, 1 spaces

  • Total Parking

    3

  • Family Room

    Y

  • Den

    Y

  • Exterior

    Alum Siding

  • Fireplace

    N

  • Roof

    Asphalt Shingle

  • Foundation

    Concrete

  • Elevator

    n/a

  • Water View

    n/a

  • Laundry Level

    Upper

  • Heat

    Forced Air

  • A/C

    Central Air

  • Water

    Municipal

  • Water Supply

    n/a

  • Sewers

    Sewers

  • Central Vac

    N

  • Kitchen

    4.1 x 4.71 ft Main level

  • Dining

    2.57 x 1.98 ft Main level

  • Living

    6.43 x 6.83 ft Main level

  • Br

    3.4 x 3.66 ft Main level

  • Bathroom

    3.39 x 1.54 ft Main level

    3 Pc Bath

  • Primary

    4.16 x 3.67 ft 2nd level

  • Br

    3.38 x 4.31 ft 2nd level

  • Bathroom

    3.11 x 4.87 ft 2nd level

    4 Pc Bath

  • Laundry

    2.34 x 1.94 ft 2nd level

  • Rec

    6.19 x 4.72 ft Bsmt level

  • Bathroom

    2.69 x 1.55 ft Bsmt level

    4 Pc Bath

  • Utility

    7.29 x 11.26 ft Bsmt level

Thinking of Selling?

Find Out Your Home’s Value in Today’s Market!

No Email or Signup is required to view your home estimate.

estimate your home value

Contact Manoj Kukreja

Sales Representative,
Century 21 People’s Choice Realty Inc.,
Brokerage
(647) 576 - 2100

Manoj profile avatar

Property History

Property history for 159 MACDOUGALL Drive, Loyalist

This property has been sold 5 times before. Create your free account to explore sold prices, detailed property history, and more insider data.

Sign In / Register

Mortgage Calculator

This data is for informational purposes only.

Mortgage Payment per month

Principal Amount

Interest

Total Payable

Amortization

Amortization

Closing Cost Calculator

This data is for informational purposes only.

Closing Cost Total for this property

Total Cash flow for purchasing this property

Down Payment(%)*
Additional information

Provincial Land Transfer Tax

Ontario Land Transfer Tax Rebate

Toronto Land Transfer Tax

Toronto Land Transfer Tax Rebate

PST on CMHC Insurance Premium

Lawyer Fees

$2,825

Government Registration Fee's

$164

Title Insurance

Closing Cost Total

Total Cash flow for purchasing this property

Provincial Land Transfer Tax

Ontario Land Transfer Tax Rebate

Toronto Land Transfer Tax

Toronto Land Transfer Tax Rebate

PST on CMHC Insurance Premium

Lawyer Fees

$2,825

Government Registarion Fee's

$164

Title Insurance

Down Payment(%)*

* A down payment of less than 20% is permitted only for first-time home buyers purchasing their principal residence. The minimum down payment required is 5% for the portion of the purchase price up to $500,000, and 10% for the portion between $500,000 and $1,500,000. For properties priced over $1,500,000, a minimum down payment of 20% is required.

Thinking of Selling?

Find Out Your Home’s Value in Today’s Market!

No Email or Signup is required to view your home estimate.

estimate your home value

Contact Manoj Kukreja

Sales Representative, Century 21 People’s Choice Realty Inc., Brokerage
(647) 576 - 2100

Manoj profile avatar

Recent Sold Listings in Amherstview, Loyalist

Popular Cities